
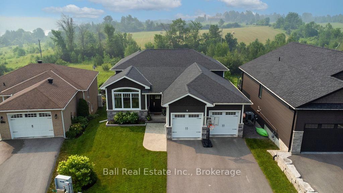
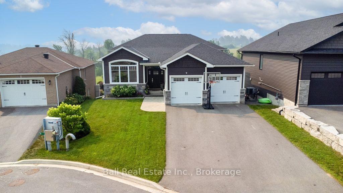
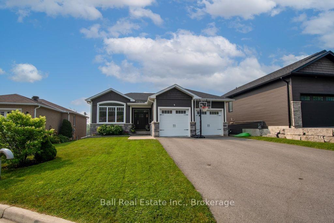
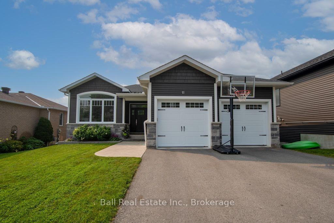
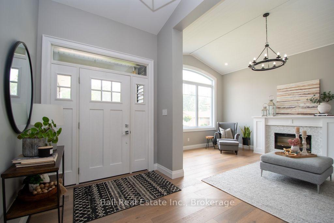
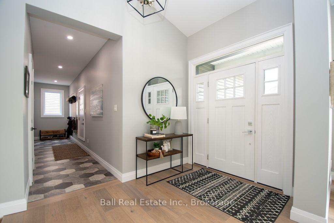
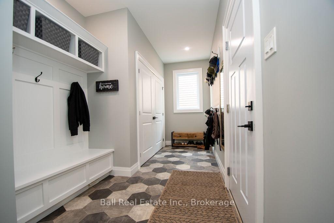
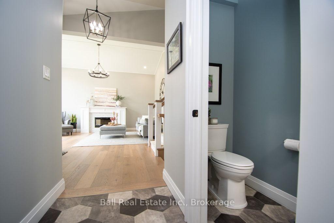
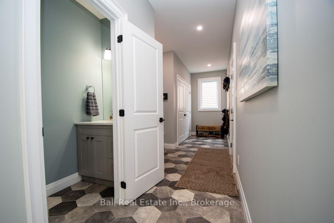
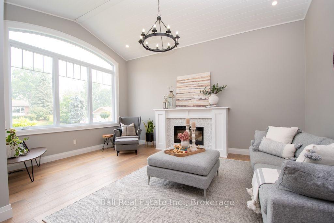
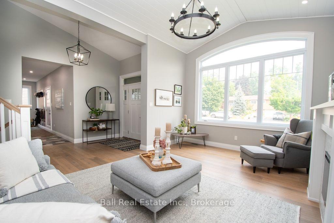
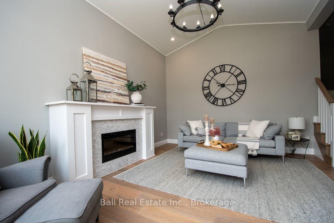
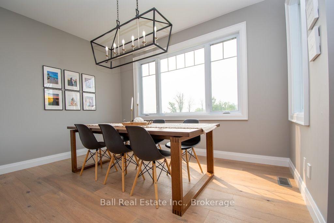
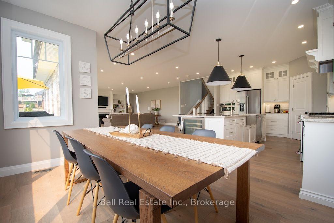
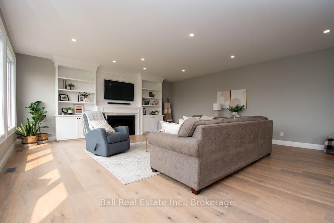
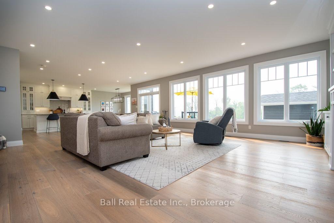
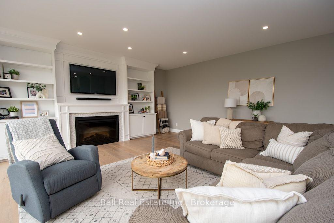
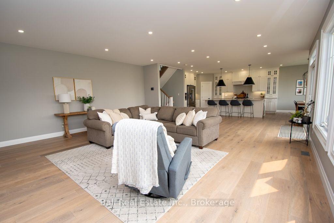
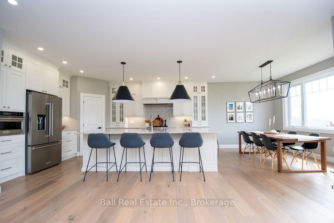
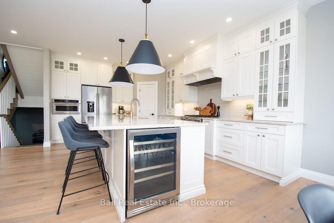
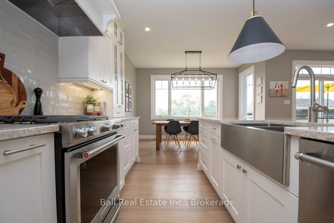
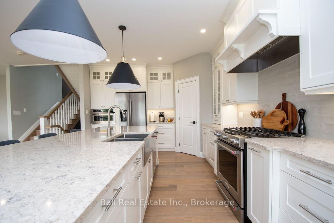
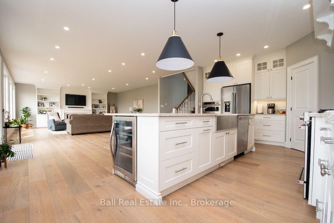
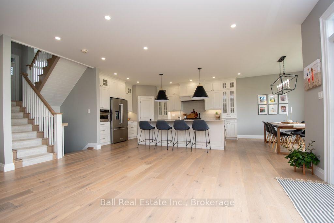
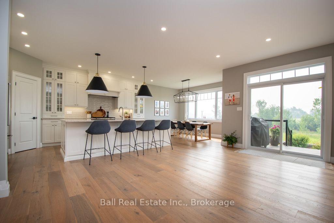
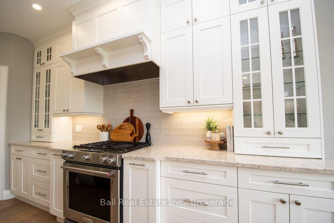
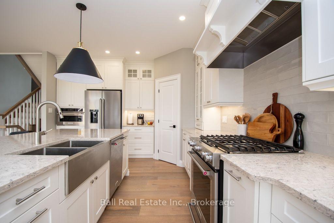
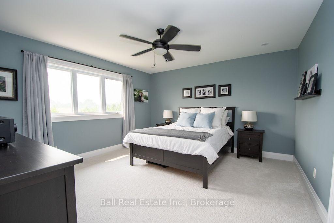
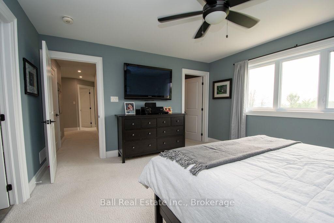
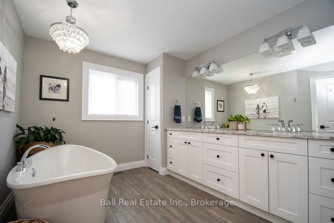
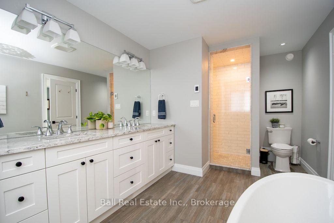
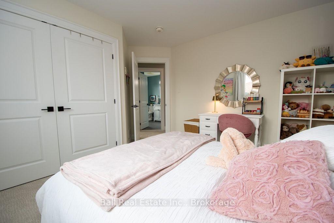
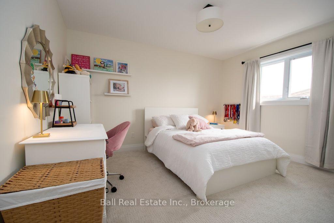
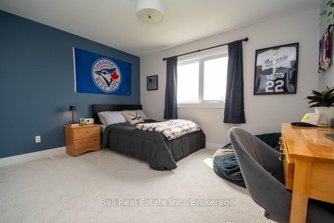
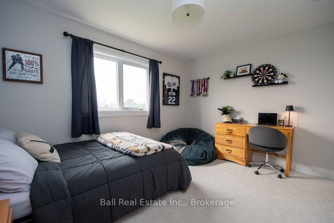
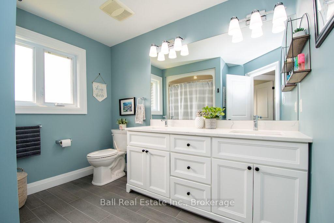
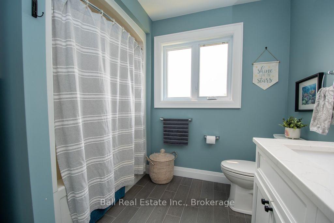
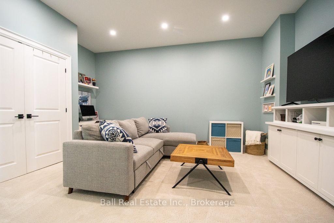
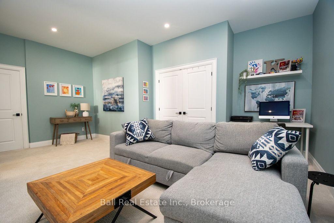
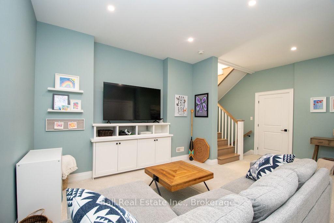
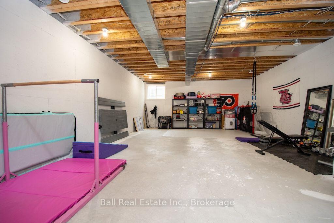
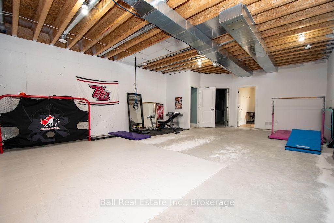
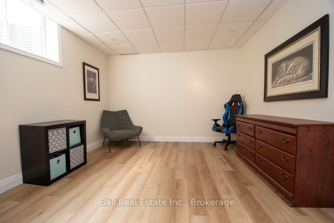
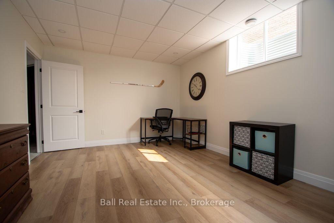
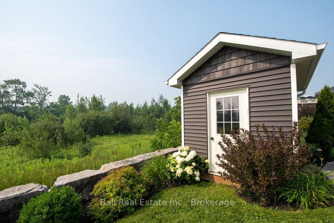
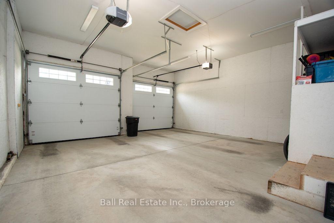
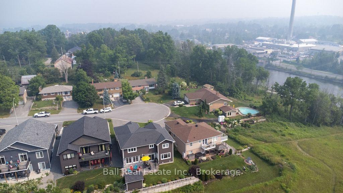
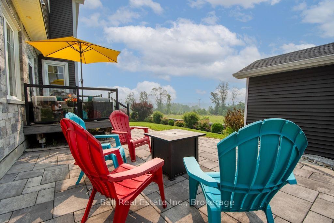
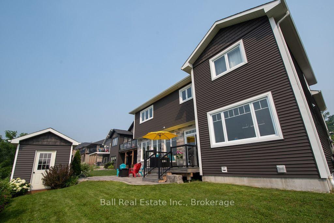
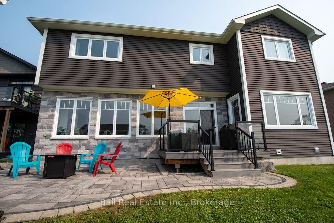
Best of Both Worlds!!! Everyone loves Lakefield ... what's not to like? A quiet friendly town with drug stores, grocery store, a curling club, a Lions/Lioness club, schools both private and public, nearby golf courses both private and public the list is endless. Now consider this fine home at 11 Kingdon Avenue on full municipal services but backing onto treed and pasture farmland. Enjoy the backyard patio with a view of the Otonabee River or take a short walk to the shops of downtown. I've included a virtual tour of this four-bedroom home so you can discover the inside layout that offers everything a home buyer could possibly want. A truly custom crafted home thoughtfully designed for everyday living this very spacious four-bedroom home offers well planned living and quiet areas for everyone. At the heart of this home is a kitchen that will inspire any chef with oodles of cabinetry and counter space(pantry too of course), well though out workspace and very open concept for dining and relaxing conversation with a very large family room that also leads out to a terrific patio and those river views again. Step in from the oversized double garage to a mudroom with tons of storage space and closets for clothing shoes, winter boots and a two-piece bath. Down the hall a cozy living room with views of the front gardens and shrubbery. Upstairs all the bedrooms are a very generous size especially the primary layout with a large walk-in closet and ensuite. Lower levels afford a gym and extra bedroom as well as utility areas and again more of that sought after closet space for storage. There's a lot of home here and it's very well priced plus it offers a flexible possession date.
Address
11 Kingdon Avenue
List Price
$1,089,900
MLS® Status
Sold Conditional Escape
Property Type
Residential Freehold
Type of Dwelling
Detached
Style of Home
Backsplit 5
Transaction Type
Sale
Area
Selwyn
Region
Peterborough
Bedrooms
4
Bedrooms (Total)
4
Rooms Above Grade
17
Bathrooms
3
Floor Area
2500-3000 Sq. Ft.
Lot Size Source
Other
Lot Depth
110.2
Lot Shape
Irregular
Lot Size Range (Acres)
< .50
Lot Size Units
Feet
Lot Width
52.85
Parcel Number
284070486
Occupant Type
Owner
Cross Street
Kawartha Drive
Approx. Age
6 - 15 Years
MLS® Number
X13576152
Listing Brokerage
Ball Real Estate Inc.
Basement Area
Full
Postal Code
K0L 2H0
Posession Details
Flexible
Parking
Private Double
Parking Places (Total)
8
Parking Spaces
6
Tax Amount
$4,702.10
Tax Year
2026
Site Influences
Clear View, Cul de Sac/Dead End, Deck, Landscaped, Lawn Sprinkler System, Patio, Year Round Living
Exterior Features
Deck, Landscaped, Lawn Sprinkler System, Patio, Year Round Living
Interior Features
Air Exchanger, Auto Garage Door Remote, Central Vacuum, Upgraded Insulation, Water Heater Owned
Property Features
Clear View, Cul de Sac/Dead End
Cable
Yes
Central Vacuum
Yes
Family Room
Yes
Hydro
Yes
Ensuite Laundry
No
Special Designation
Unknown
Standard Status
Active Under Contract
Senior Community
No
Board Or Association
Central Lakes Association of REALTORS
Heat Source
Gas
Heat Type
Forced Air
Cooling Features
Central Air
Construction Materials
Stone, Vinyl Siding
UFFI
No
Direction Faces
South
Fireplace
Yes
Fireplace Features
Electric
Foundation Details
Insulated Concrete Form
Garage
Yes
Garage Type
Attached
Covered Spaces
2
Kitchens Total
1
Kitchens Above Grade
1
Pool Features
None
Roof
Asphalt Shingle
Tax Legal Description
Lot 9 PLAN 45M228; SMI-ENN-LAK
Topography
Terraced
View Type
Clear, Meadow
Waterfront
No
Access To Property
Public Road, Year Round Municipal Road
Sewer
Sewer
Login To View 25 Additional Details On 11 Kingdon Avenue
Get instant access to more information with a free account.
Already have an account? Login
Rooms
| Floor | Type | Dimensions | Features |
|---|---|---|---|
| Ground | Foyer | 2.25 x 1.63 | |
| Ground | Living Room | 3.8 x 5.24 | |
| Second | Bedroom | ||
| Ground | Powder Room | 2.28 x 0.96 | |
| Second | Bedroom | ||
| Main | Kitchen | 3.95 x 5.04 | |
| Second | Primary Bedroom | ||
| Main | Dining Room | 3.61 x 6.22 | |
| Second | Bathroom | Ensuite Bath | |
| Main | Breakfast | 3.96 x 2.69 | |
| Second | Bathroom | ||
| Lower | Recreation | ||
| Main | Family Room | 5.22 x 6.22 | |
| Second | Laundry | ||
| Lower | Other | ||
| Second | Primary Bedroom | 4.13 x 4.04 | Walk-In Closet(s) |
| Sub-Basement | Utility Room | ||
| Second | Bathroom | 4.55 x 2.79 | 5 Pc Ensuite |
| Sub-Basement | Bedroom | ||
| Second | Bedroom 2 | 3.95 x 4 | |
| Sub-Basement | Other | Unfinished | |
| Second | Bedroom 3 | 3.76 x 3.58 | |
| Second | Bathroom | 2.82 x 2.89 | 4 Pc Bath |
| Basement | Recreation | 6.05 x 5.24 | |
| Basement | Other | 6.64 x 2.28 | |
| Basement | Other | 8.94 x 6.21 | |
| Basement | Other | 3.76 x 5.02 | |
| Basement | Utility Room | 4.95 x 3.57 |